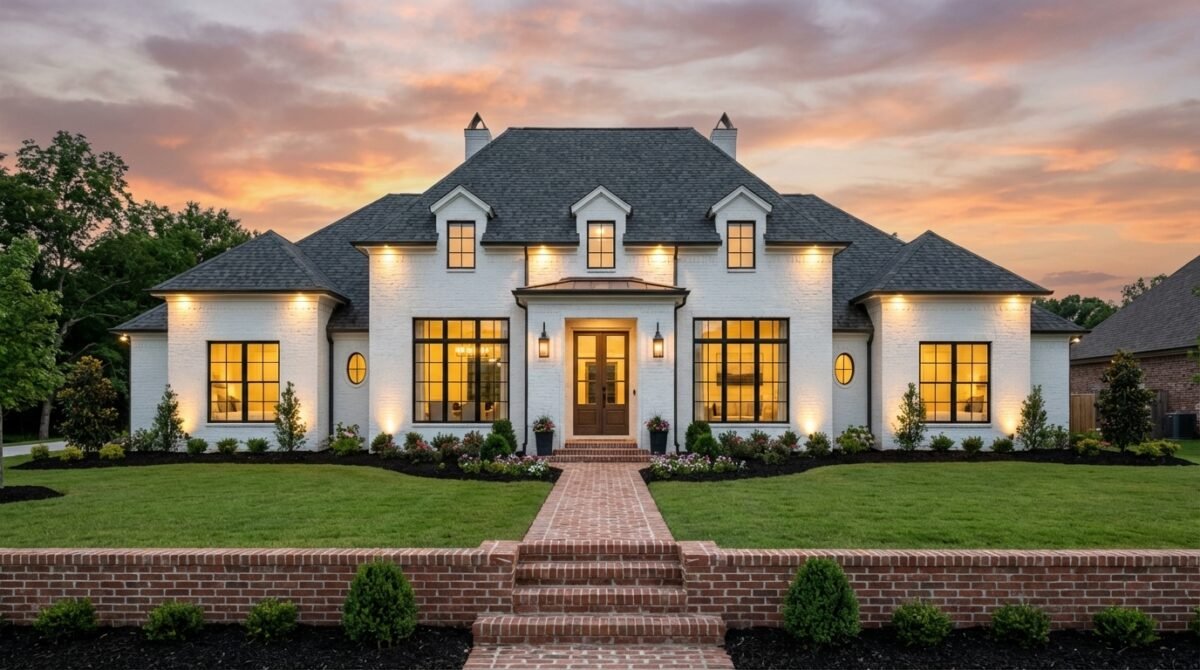
French Country architecture combines traditional European charm with modern comfort. Inspired by the homes and countryside estates of France, this style is known for natural materials, steep rooflines, tall windows, elegant details, and inviting interiors. House plans for French Country homes are ideal for homeowners who want a residence that feels sophisticated, warm, and comfortable.
Modern French Country house plans can range from compact cottages to spacious family homes and large estate-style residences. While the exterior may feature traditional architectural details, the interior can include open kitchens, spacious living rooms, private bedrooms, home offices, mudrooms, garages, and outdoor living areas.
What Are French Country House Plans?
French Country house plans are inspired by traditional homes found throughout the French countryside. These designs typically combine rustic materials with elegant architectural details. Stone, brick, stucco, wood, steep roofs, dormers, shutters, and tall windows are commonly used to create the recognizable French Country appearance.
Unlike highly formal European architecture, French Country design generally focuses on creating a relaxed and welcoming atmosphere. The exterior can look elegant while the interior remains comfortable and practical for everyday family life.
Traditional French Country Character
Traditional French Country homes often feature natural stone walls, textured stucco, wooden elements, arched openings, and decorative shutters. These features give the home a sense of age and character while creating a connection with the surrounding landscape.
Modern French Country Design
Modern versions of the style combine traditional exterior elements with contemporary floor plans. Open kitchens, large islands, spacious great rooms, modern bathrooms, walk-in closets, and flexible living spaces can all be incorporated into a French Country home.
Key Features of French Country House Plans
When choosing house plans for French Country homes, certain architectural features can help create an authentic appearance. These elements can also be adapted according to the size of the property and the homeowner’s lifestyle.
Steep Rooflines
Steeply pitched roofs are one of the most recognizable characteristics of French Country architecture. Hip roofs, gables, dormers, and intersecting roof sections can add depth and visual interest to the exterior.
Larger homes may use several roof sections to create an estate-style appearance, while smaller homes can use a simpler roof design to achieve the same architectural character.
Stone, Brick, and Stucco Exteriors
Natural materials play an important role in French Country architecture. Stone, brick, and stucco can be used separately or combined to create texture and contrast.
A combination of light stucco walls with a natural stone foundation can produce a warm and traditional appearance. Brick accents can also be used around windows, entrances, chimneys, and other architectural features.
Tall Windows and Decorative Shutters
Tall windows help bring natural light into French Country homes while contributing to the vertical proportions of the exterior. Decorative shutters can be added around windows to strengthen the European character.
Divided-light windows, dormers, arched windows, and window boxes can provide additional visual detail.
Welcoming Entryways
The front entrance is often an important focal point in French Country house designs. Arched doorways, stone surrounds, covered porches, decorative columns, and large wooden doors can create an inviting first impression.
A centered entrance can provide a more formal appearance, while an offset entrance can create a relaxed and traditional farmhouse-inspired look.
Arched Architectural Details
Arches can be incorporated into windows, doorways, interior openings, porches, and other architectural features. Wrought iron, natural wood, decorative trim, and stone accents can complement these details.
The goal is to create character without making the design appear overly decorative.
French Country Floor Plans for Modern Families
A beautiful exterior is only part of a successful home design. Modern French Country floor plans can provide practical layouts for families, couples, retirees, and homeowners who enjoy entertaining.
Open-concept living areas are especially useful because they connect the kitchen, dining area, and great room into a comfortable shared space.
Common Floor Plan Features
A modern French Country floor plan may include:
- A welcoming foyer
- Open kitchen and dining area
- Large great room
- Fireplace
- Primary bedroom suite
- Secondary bedrooms
- Home office
- Walk-in pantry
- Laundry room
- Mudroom
- Covered patio
- Outdoor living area
- Attached garage
These spaces can be arranged according to the homeowner’s specific needs.
Family-Friendly Layouts
Families with children may prefer bedrooms located close together, while homeowners who frequently entertain guests may want a separate guest suite. A main-level primary bedroom can also provide additional convenience for long-term living.
One-Story French Country House Plans
One-story French Country house plans are a practical option for homeowners who prefer single-level living. These homes can maintain the traditional appearance of French architecture while providing easy access to bedrooms, living spaces, kitchens, and outdoor areas.
A typical one-story layout may place the kitchen and great room in the center of the house, with bedrooms positioned in separate areas for additional privacy.
Benefits of One-Story Designs
Single-level homes can be easier to navigate and maintain. They can also work well for homeowners who want to minimize stairs or plan to remain in the home for many years.
A carefully designed one-story French Country home can feel spacious even when the total square footage is relatively modest.
Two-Story French Country House Plans
Two-story French Country house plans are suitable for homeowners who need additional living space while maintaining a manageable footprint.
The first floor can include the kitchen, dining room, great room, office, and primary suite, while the upper floor can contain additional bedrooms, bathrooms, and flexible living spaces.
Advantages of Two-Story Plans
Building upward allows homeowners to add bedrooms and living areas without requiring a much larger building footprint. This can be particularly useful when working with a smaller lot.
Dormers, gables, balconies, and steep rooflines can also give the second floor an attractive architectural appearance.
Small French Country House Plans
French Country style does not require a large estate. Small French Country house plans can deliver plenty of character through thoughtful architectural details and efficient layouts.
Features for Smaller Homes
Consider incorporating:
- Steep rooflines
- Stucco or brick walls
- Decorative shutters
- Arched entryways
- Tall windows
- Small covered porches
- Open kitchens
- Efficient storage
- Flexible rooms
The key is to prioritize useful spaces while avoiding unnecessary square footage.
Large French Country Home Plans
Large French Country house plans provide additional opportunities for entertaining, privacy, and specialized living spaces. These homes can range from spacious family residences to expansive estate-style properties.
Popular Features in Larger Homes
Large designs may include:
- Four or more bedrooms
- Multiple bathrooms
- Large kitchen islands
- Walk-in pantries
- Formal dining rooms
- Home offices
- Guest suites
- Media rooms
- Bonus rooms
- Three-car garages
- Covered outdoor living areas
Multiple wings, rooflines, porches, and architectural projections can give larger homes a distinctive appearance.
Interior Design Ideas for French Country Homes
The interior should complement the exterior architecture while still providing modern comfort. French Country interiors often use natural textures, warm colors, comfortable furniture, and traditional architectural details.
Natural Materials
Wide-plank wood flooring, exposed beams, natural stone, textured walls, and wood accents can create a warm and authentic atmosphere.
French Country Kitchens
The kitchen can become the heart of the home. Shaker-style cabinets, a large island, natural stone countertops, wood accents, and classic lighting can create a comfortable space that combines traditional style with modern functionality.
Comfortable Living Rooms
A fireplace can serve as the main focal point of a French Country living room. Comfortable sofas, wooden furniture, soft textiles, and natural decorative elements can create a relaxed atmosphere.
Neutral colors such as cream, beige, warm white, soft gray, muted green, and light blue can complement the overall design.
Outdoor Living and Landscaping
French Country homes often have a strong relationship with the surrounding landscape. Gardens, patios, courtyards, stone pathways, and covered outdoor areas can extend the living space beyond the walls of the house.
French Country Landscaping Ideas
Consider adding:
- Stone or gravel pathways
- Garden beds
- Low hedges
- Flower boxes
- Mature trees
- Stone walls
- Courtyards
- Outdoor fireplaces
- Covered patios
A well-planned landscape can make the home feel more connected to its natural surroundings.
How to Choose the Right French Country House Plan
Choosing the right plan requires more than selecting an attractive exterior. Think carefully about how you intend to use the home now and in the future.
Consider Your Lifestyle
Start by determining how many bedrooms and bathrooms you need. Consider whether you require a home office, guest room, playroom, large pantry, mudroom, or additional storage.
Consider Your Lot
The size and shape of your property can influence which French Country house plan will work best. Complex rooflines and wide floor plans may require a larger lot.
Consider Natural Light
Pay attention to the placement of windows, living rooms, bedrooms, patios, and outdoor areas. Proper orientation can help make better use of natural light while improving views and privacy.
Consider Your Budget
Construction costs can vary depending on the size of the home, materials, roof complexity, local labor rates, and customization. Establishing a realistic budget early can help narrow down suitable plans.
French Country vs. French Provincial Style
French Country and French Provincial architecture have several similarities, but they are not exactly the same.
French Country Style
French Country homes generally emphasize rustic materials, natural textures, comfortable proportions, and relaxed elegance. The style is often inspired by rural homes and traditional countryside architecture.
French Provincial Style
French Provincial architecture tends to have a more formal appearance. Balanced façades, symmetrical designs, refined details, and manor-house influences are common characteristics.
Both styles can overlap, and modern home designs may combine features from each architectural tradition.
Why Choose French Country House Plans?
French Country architecture continues to appeal to homeowners because it combines timeless visual character with practical living spaces. Traditional features such as stone, shutters, arches, steep roofs, and tall windows create a distinctive exterior, while modern floor plans provide the comfort today’s families expect.
A Flexible Architectural Style
French Country designs can be adapted to different property sizes and lifestyles. A compact cottage can capture the same character as a large estate through carefully selected materials and architectural details.
Timeless Curb Appeal
Natural materials and traditional architectural elements can give French Country homes a welcoming appearance that does not depend heavily on short-term design trends.
Comfortable Everyday Living
Despite their traditional appearance, modern French Country homes can include highly functional kitchens, open living areas, private bedrooms, offices, storage spaces, and outdoor entertaining areas.
Frequently Asked Questions About French Country House Plans
Are French Country homes expensive to build?
Construction costs depend on the home’s size, location, materials, roof complexity, labor rates, and level of customization. Stone, specialty windows, complex rooflines, and custom details can increase construction expenses.
Can French Country homes have modern floor plans?
Yes. Modern French Country homes can feature open kitchens, great rooms, large islands, modern primary suites, flexible rooms, home offices, and outdoor living areas while maintaining traditional exterior details.
Are French Country homes only two stories?
No. French Country house plans are available in one-story and two-story designs. The best configuration depends on the property, lifestyle, desired square footage, and accessibility preferences.
What exterior materials work best for French Country homes?
Stone, brick, stucco, and wood are commonly used. Combining two or more materials can create additional texture and visual interest.
Can French Country homes include a garage?
Yes. Garages can be integrated into modern French Country designs. A side-entry garage can help keep the front façade focused on the home’s main architectural features.
Final Thoughts
House plans for French Country homes combine European-inspired architecture with modern functionality. Steep rooflines, natural stone, stucco, shutters, tall windows, arches, fireplaces, and inviting outdoor spaces can create a home with distinctive character.
Whether you are looking for a small French Country cottage, a comfortable one-story family home, or a spacious two-story residence, the style can be adapted to suit different lifestyles and properties.
When selecting a French Country house plan, consider your lot size, budget, desired number of bedrooms, preferred floor-plan layout, storage requirements, outdoor living needs, and long-term plans for the property. With the right combination of architectural details and practical spaces, a French Country home can provide a welcoming environment that remains functional and attractive for many years.